Expand Your Horizon
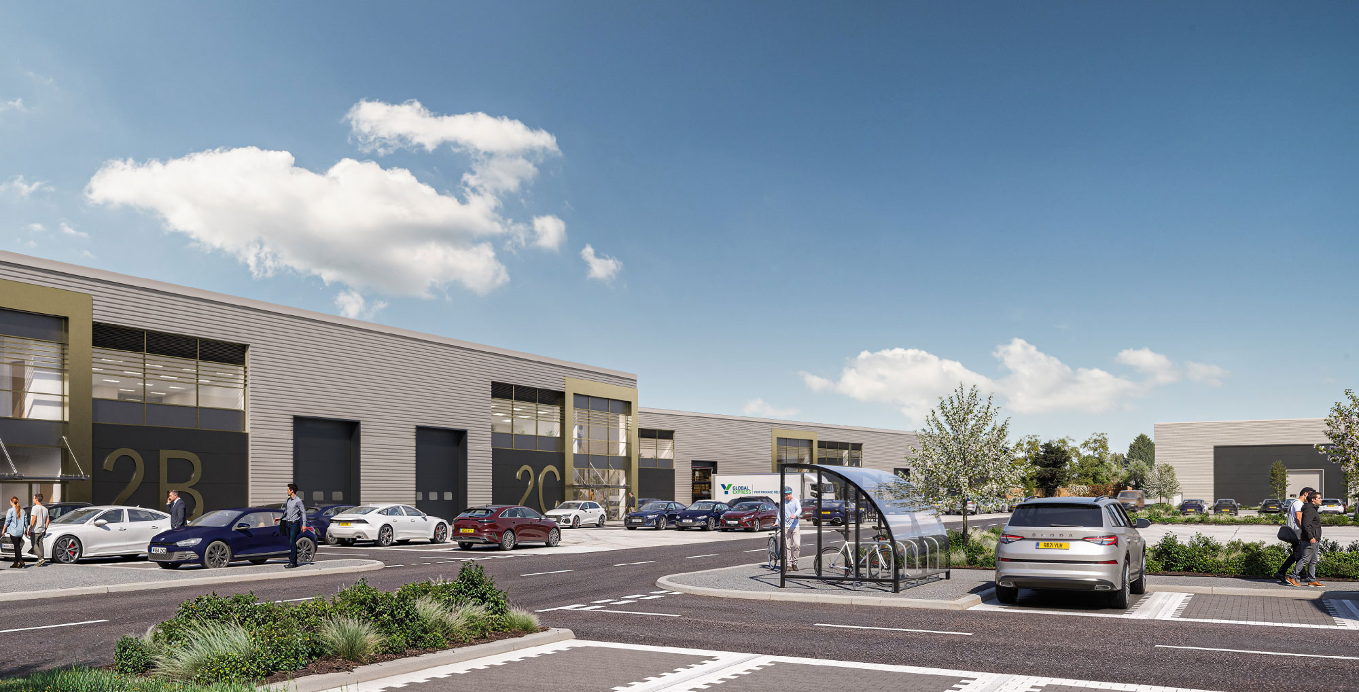
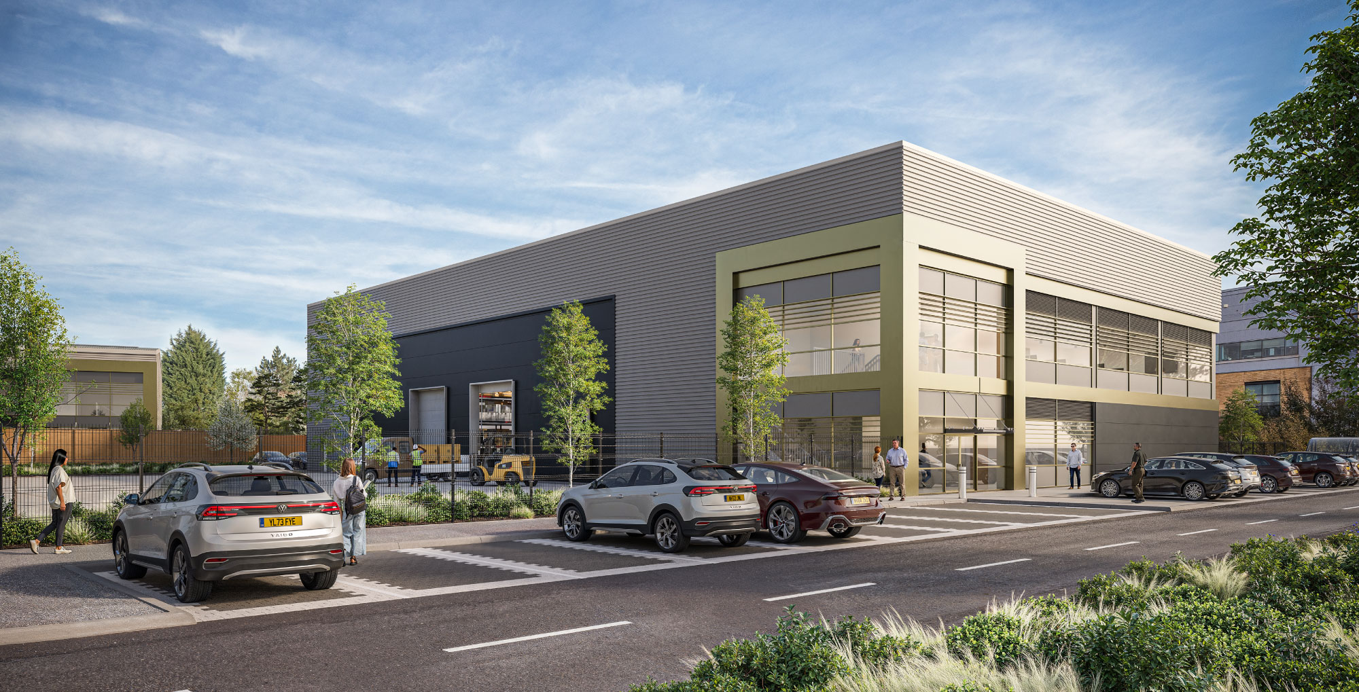
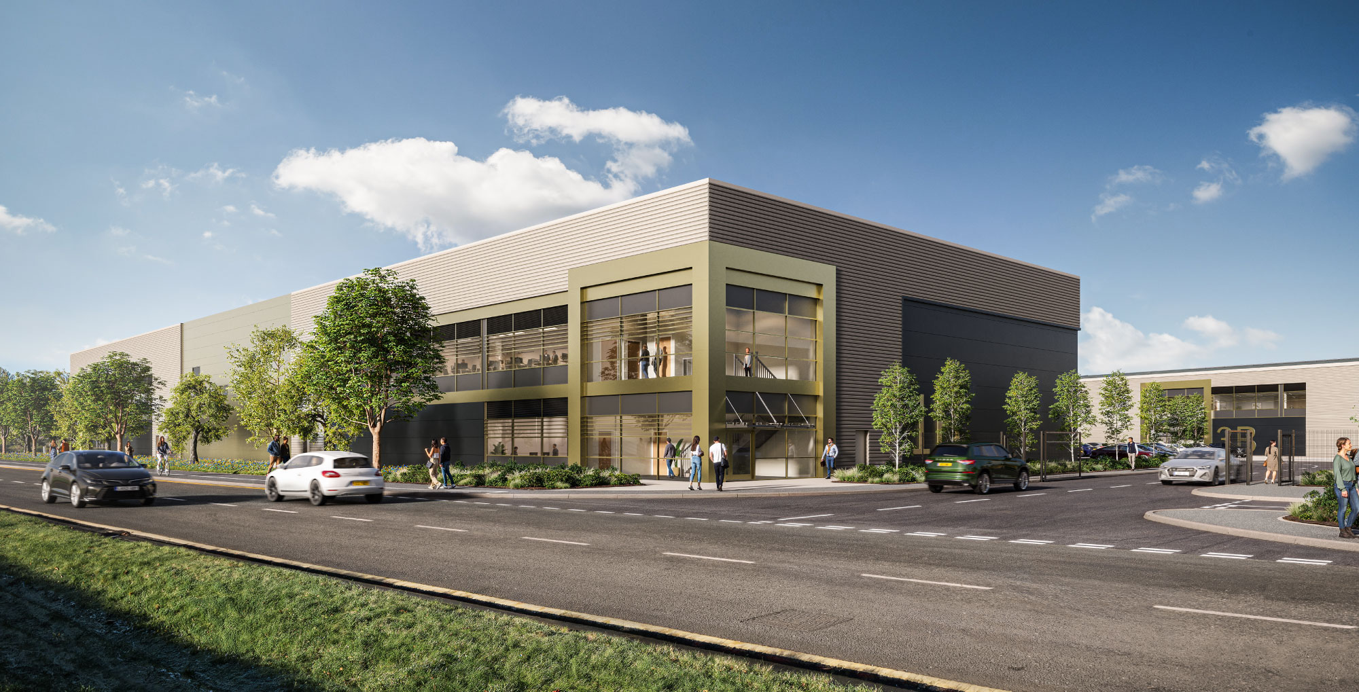
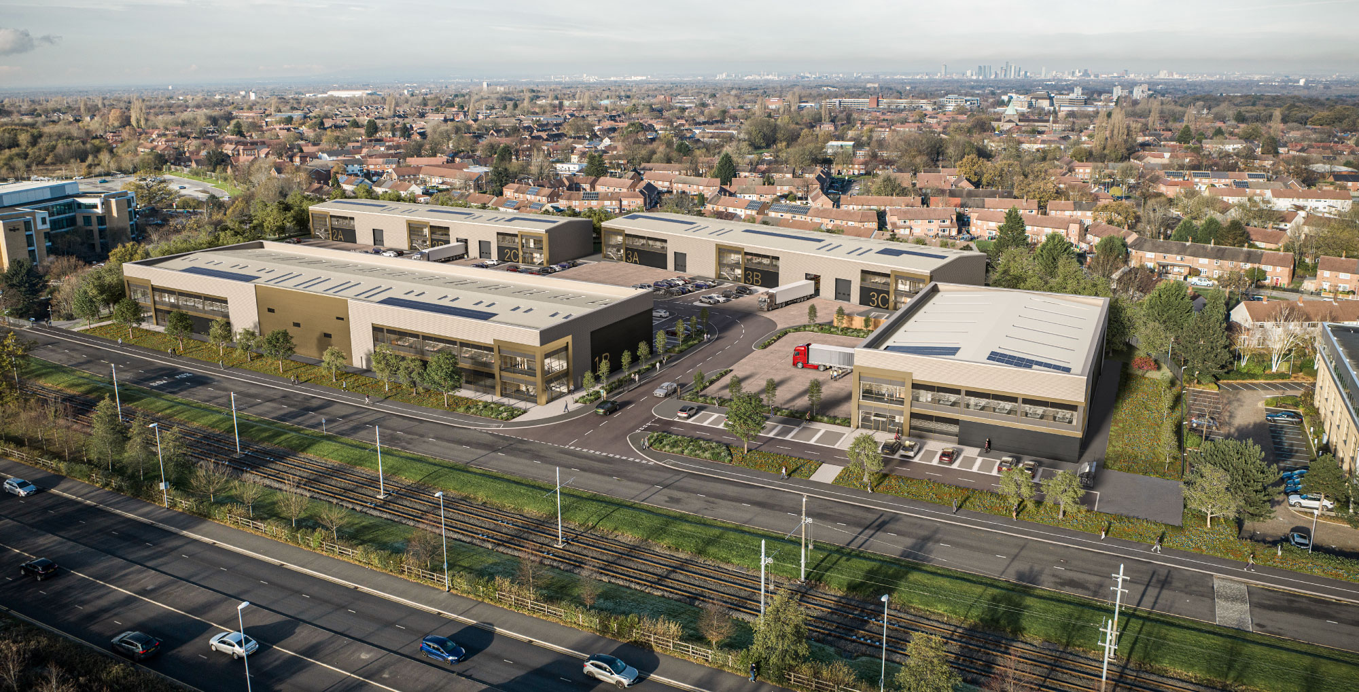
Horizon is being built as a distinctive high-quality scheme, with a soft bronze cladding that creates a link to the metallic tones associated with aircraft.
The buildings are anchored by a defined feature corner that enhances the sense of arrival and visual identity of the building.
Availability
| GROUND FLOOR | FIRST FLOOR OFFICE | TOTAL | CAR SPACES | CYCLE PARKING | EV CHARGING (FUTURE SPACES) |
||||
| UNIT | SQ FT | SQ M | SQ FT | SQ M | SQ FT | SQ M | |||
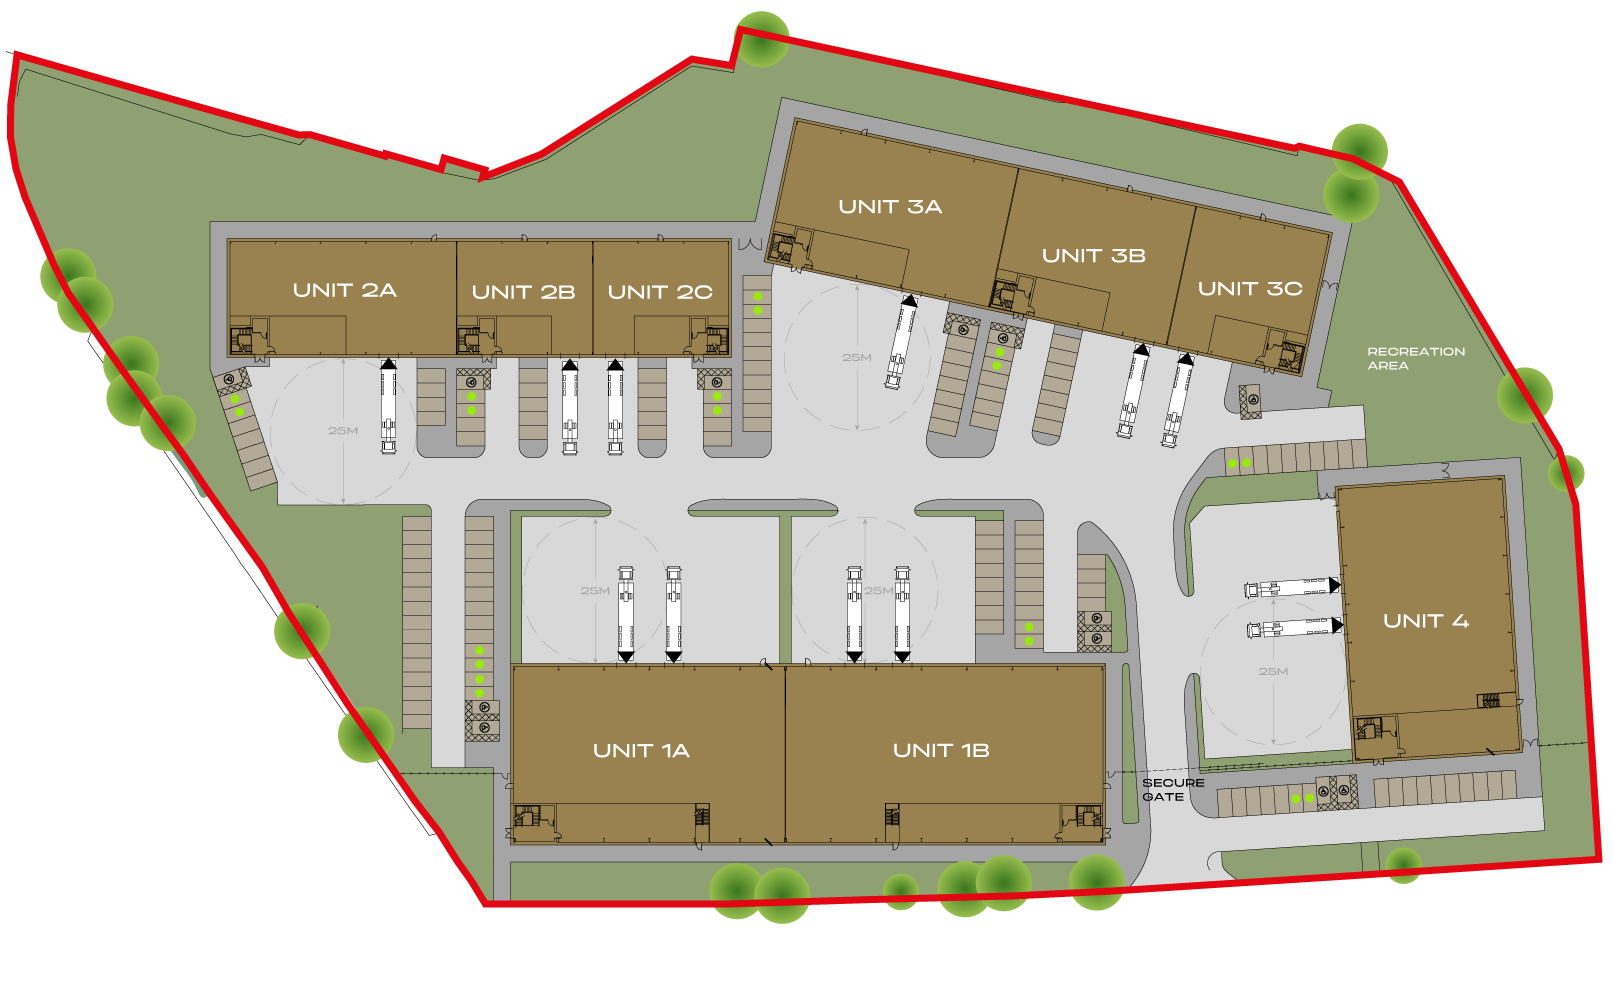
| Unit 1A* | 16,584 | 1,541 | 2,734 | 254 | 19,318 | 1,795 | 29 | 8 | 4 (3) |
| Unit 1B* | 19,312 | 1,794 | 3,031 | 282 | 22,344 | 2,076 | 23 | 10 | 2 (3) |
| Unit 2A | 9,091 | 845 | 1,614 | 150 | 10,705 | 995 | 11 | 5 | 2 (3) |
| Unit 2B | 5,363 | 499 | 1,290 | 120 | 6,653 | 618 | 7 | 3 | 2 (3) |
| Unit 2C | 5,466 | 508 | 1,315 | 122 | 6,781 | 630 | 9 | 3 | 2 (3) |
| Unit 3A | 11,257 | 1,046 | 1,936 | 180 | 13,193 | 1,226 | 16 | 5 | 2 (3) |
| Unit 3B | 8,903 | 827 | 1,597 | 148 | 10,500 | 975 | 13 | 4 | 2 (3) |
| Unit 3C | 6,802 | 632 | 1,334 | 124 | 8,136 | 756 | 11 | 4 | 2 (3) |
| Unit 4 | 15,619 | 1,451 | 2,821 | 262 | 18,440 | 1,713 | 19 | 8 | 2 (3) |
Specification

37.5 KN sq m floor loading

8 metre minimum clear internal height

Minimum 10% roof lights to ensure natural light to warehouse

Secure site with fencing, main access control entrance gate and wider estate CCTV

Private gated yards (Unit 1a, 1b and 4)

25 metre turning circle on larger units (Unit 1a, 1b, 2a, 3a and 4)

Dedicated car parking for each unit plus EV charging points

Electric Level access loading doors

Offices & kitchenette fitted to a CAT A specification

Raised access floors in offices (unit 1a, 1b and 4)

Lift to be fitted to first floor level (Unit 1a, 1b and 4). Space for lift on other units

Male and Female Toilets to 1st floor

Accessible toilet to ground floor plus shower

Air source Heat pumps providing comfort cooling and heating to offices

PVs on the roof with inverter
Scheme Images